Extend The Summer with 10% off all Lugarde bespoke garden buildings! View the offer.
Lugarde
Lugarde
Lugarde
10% discount
Garden Room Verona
Garden Room Verona
Garden Room Verona
Garden Room Verona
Garden Room Verona
Lugarde

Garden Room Verona

Garden Room Verona provides a self-contained 622 x 336 cm garden room with approximately 21 m² of space. The space works well for relaxing and storage. The asymmetrical roof makes the roofline a distinctive part of the design. Double doors provide a…

From €9,485.10€10,539
622 x 336 cm, approximately 21 m²
Distinctive asymmetrical roof
Wide access through double doors

Visit a dealer near you

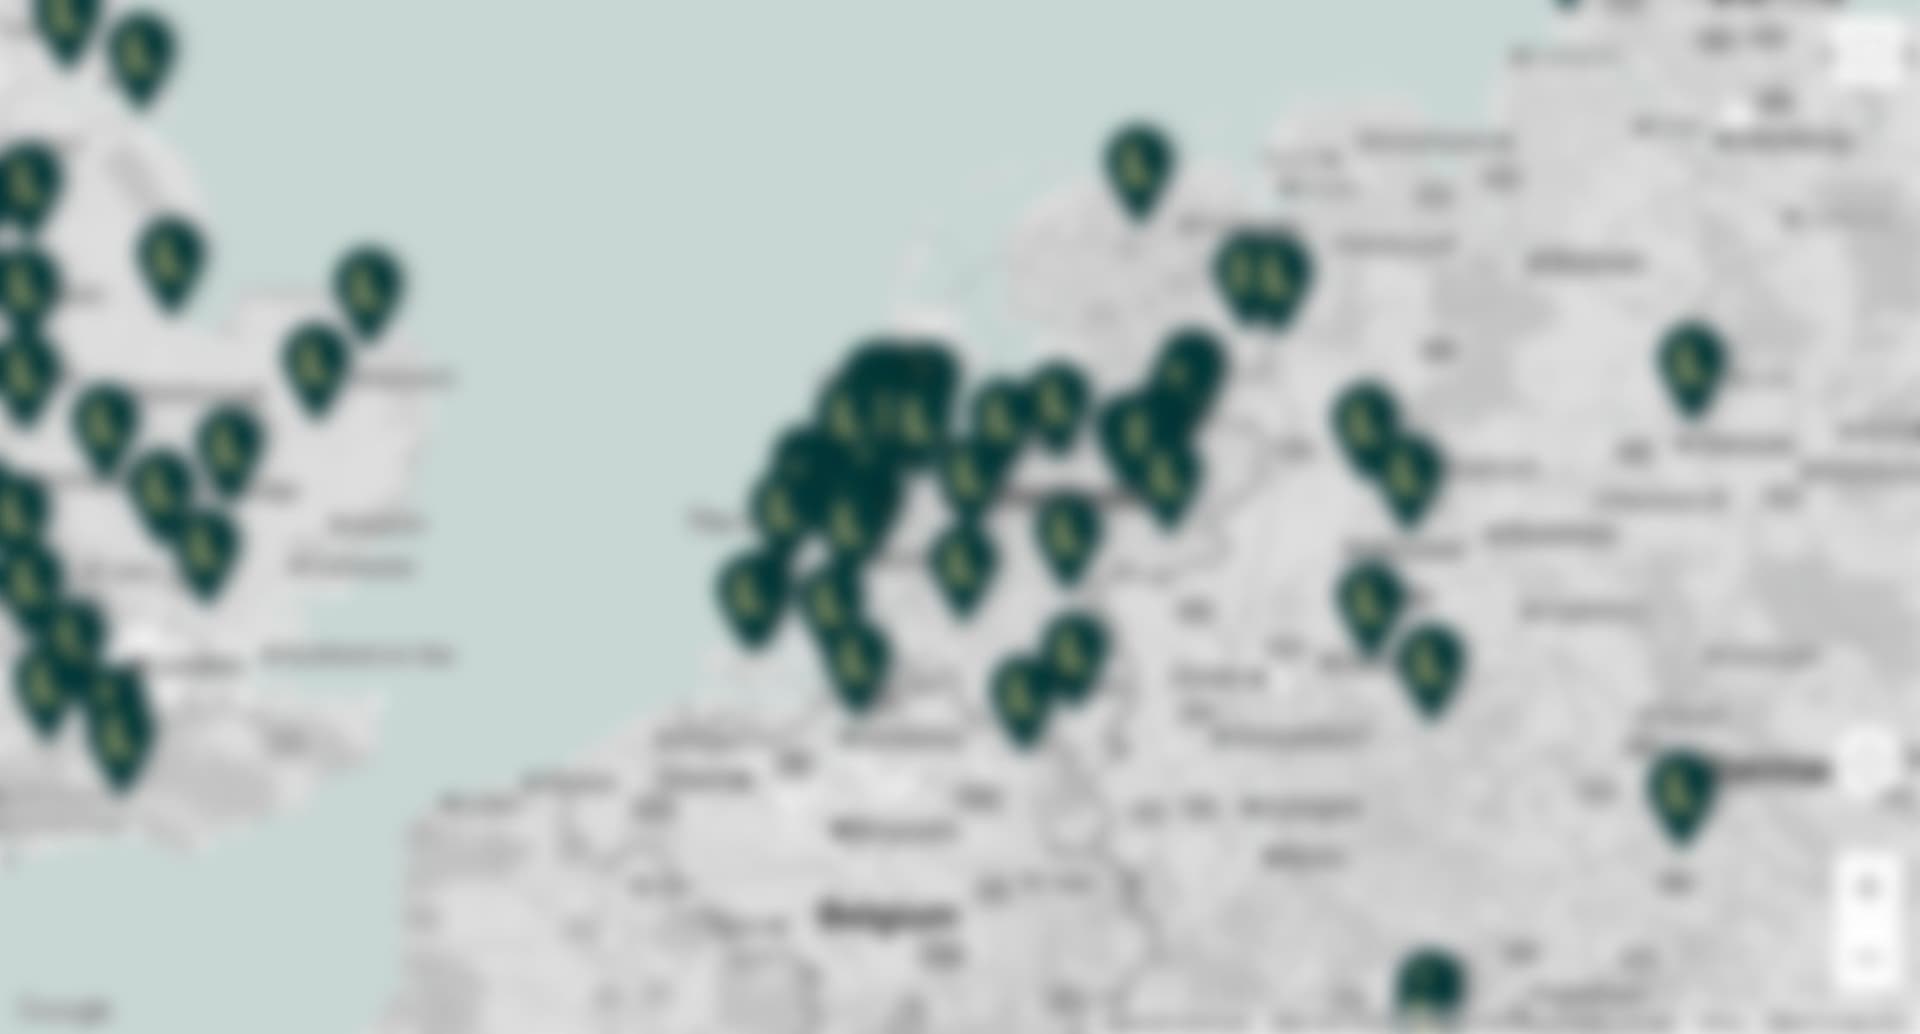
Lugarde has a network of dealers across the Netherlands and Belgium. Our dealers take the time to understand your requirements and provide personalised advice. Visit a showroom, explore the possibilities and experience Lugarde quality for yourself.

Find your dealer

Discover

Garden Room Verona

Garden Room Verona provides a self-contained 622 x 336 cm garden room with approximately 21 m² of space. The space works well for relaxing and storage. The asymmetrical roof makes the roofline a distinctive part of the design. Double doors provide a wide, practical entrance. The Pro construction is designed for spacious, contemporary garden buildings, combining clean lines with considerable freedom in layout and façade design. As part of Lugarde Bespoke, this design is a starting point: the dimensions, layout and specification can be tailored further to your requirements. For this model, roof covering is included, a timber floor is optional, composite foundation beams are optional and rainwater drainage is optional.
View product specifications
Garden Room Verona

Product details

Would you like a different size, style or layout? Create your own design with our configurator. You will immediately see how it looks in your garden and how much it costs – very simple.

Downloads

Floor plan
Article number
PS9
prod_rooftype
Asymmetric roof
prod_collection
Pro
prod_widthincm
622
prod_depthincm
336
prod_canopywidthincm
422
prod_wallheightincm
248
prod_ridgeheightincm
359
frmt_deliverytime
frmt_doormodelnumber
prod_constructiontype
Lugarde Pro
prod_doormodelnumber
DD01H
prod_surfacehouseinm2
20.9
prod_volumehouseinm3
51.8
prod_canopydepthincm
336
prod_surfacecanopyinm2
14.18
prod_wallthicknessinmm
28
prod_eangtin
8721225167515
frmt_wallthicknessinmm
Find your nearest dealer

Find your Lugarde dealer

Let our brochures inspire you

View brochures

Find a Lugarde dealer

View a garden house, log cabin, veranda or garage from Lugarde at a dealer near you. Our dealers are happy to provide tailored advice.

View show models on location
Get tailored advice
Get inspired by the showroom